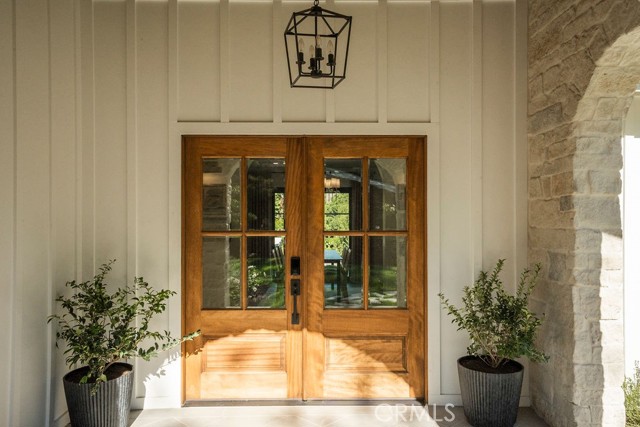
Property photo 1
Property photo 2
Property photo 3
Property photo 4
Property photo 5
5 Beds
4 Baths
3,500 sqft

$3,995,000

1791 Sirrine DR, NORTH TUSTIN CA, 92705

Price per sqft$1,141.43
Built in1963
Property size3,500 sqft
Property typeResidential

Overview

Active

Listed Oct 16, 2026

Updated 2h ago

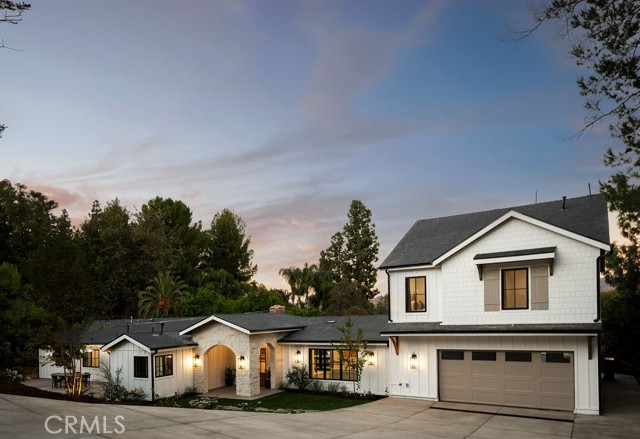
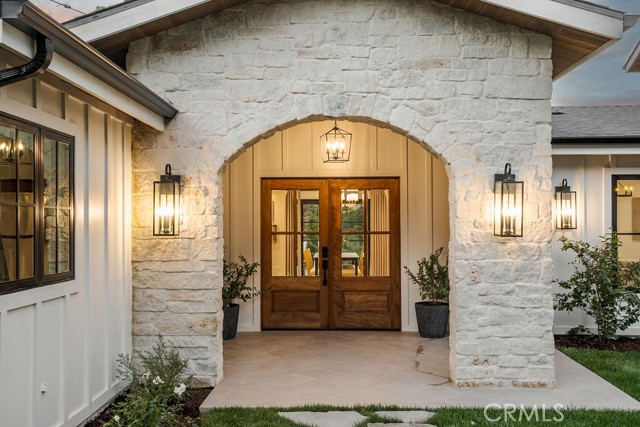
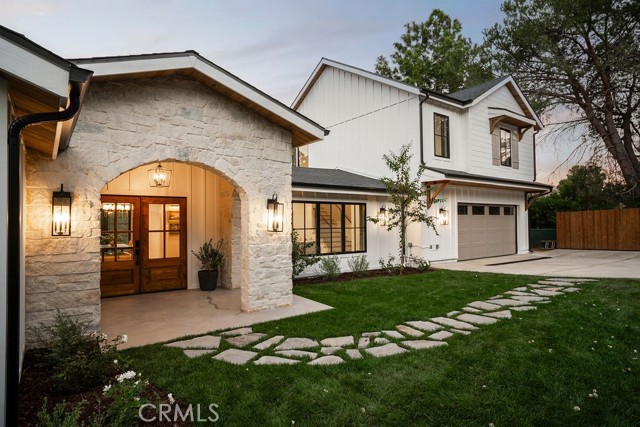
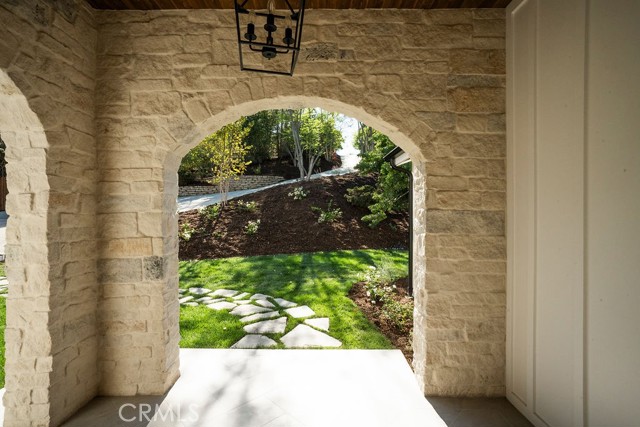
An extraordinary private retreat in the hills of Cowan Heights. Some homes are built. Others are imagined, thoughtfully considered, and brought to life with an entirely different level of intention. Tucked down a long private driveway on over three-quarters of an acre in the hills of Cowan Heights, 1791 Sirrine Drive is one of those rare North Tustin properties that only comes along once in a lifetime. Recently transformed through an extensive, nearly complete reconstruction by a local family, the residence was thoughtfully rebuilt with modernized mechanical systems, infrastructure, and an exceptional level of craftsmanship throughout. The result is a home that offers the character and soul of an established estate with the quality and sophistication of modern construction. Rich finishes, layered neutrals, and thoughtfully curated details give the home an unmistakable sense of warmth and character. At its heart, a beautifully designed kitchen with an impressive butler's pantry opens to an inviting family room, while the formal living and dining rooms bring an added layer of elegance. The thoughtfully designed floor plan features five bedrooms and three-and-a-half baths, including a main-level primary suite opening to peaceful canyon views, two additional bedrooms downstairs, and two bedrooms plus a generous bonus room upstairs. Expansive stacking glass doors blur the boundaries between indoors and out, revealing a wraparound yard tucked into the hillside. An outdoor kitchen, fire pit, and breathtaking canyon vistas create a setting as intimate as it is extraordinary. Private, soulful, and beautifully reimagined, Sirrine Drive is a rare offering where extraordinary design meets an equally remarkable setting.

$26,579/mo

Est. mortgage payment based on a $3,995,000 home price.

All estimates are provided by Luxury Presence for informational purposes only. Actual amounts may vary.

Additional information

MLS® ID
OC26225128MR

Interior Features

Bedrooms
5
Bathrooms
4
Fireplace
Yes
Cooling
Yes
Heating
Yes
Basement
No

Exterior Features

Lot Size
0.77 Acres

Other Property Details

Garage
Yes
View
Yes

Listed by Cindi Karamzadeh with KOLLECTIVE REAL ESTATE & DESIGN
Listing Contact: 949-423-3893 

Based on information from The MLSTM / Combined LA/Westside Multiple Listing Service, Inc. IDX information is provided exclusively for consumers' personal, non-commercial use, it may not be used for any purpose other than to identify prospective properties consumers may be interested in purchasing. All information is deemed reliable but not guaranteed and should be independently reviewed and verified. Property locations as displayed on any map are best approximations only and exact locations should be independently verified. All properties are subject to prior sale, change or withdrawal, and may or may not be listed by the office/agent presenting the information. Neither listing broker(s) nor Drew Jacobson Real Estate shall be responsible for any typographical errors, misinformation, misprints and shall be held totally harmless. 

©2026 Combined L.A./Westside MLS. All rights reserved.

Data last updated 10/25/2026

.     

Powered by Luxury Presence
