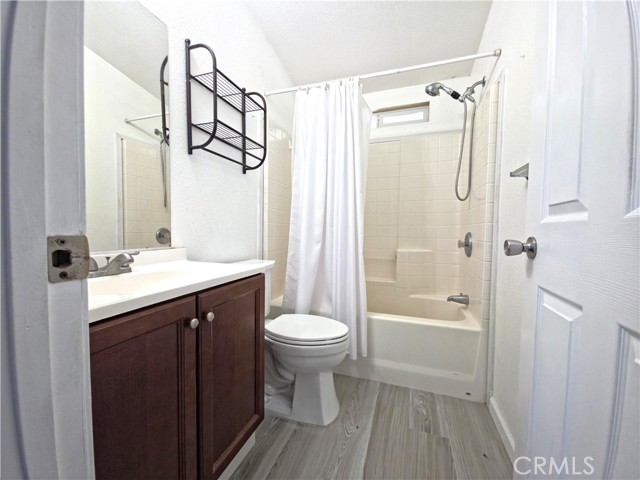
Property photo 1
Property photo 2
Property photo 3
Property photo 4
Property photo 5
3 Beds
2 Baths
1,300 sqft

$211,700

10800 Dale #110, STANTON CA, 90680

Price per sqft$162.85
Built in2007
Property size1,300 sqft
Property typeManufactured

Overview

Active

Listed Oct 15, 2026

Updated 2 days ago

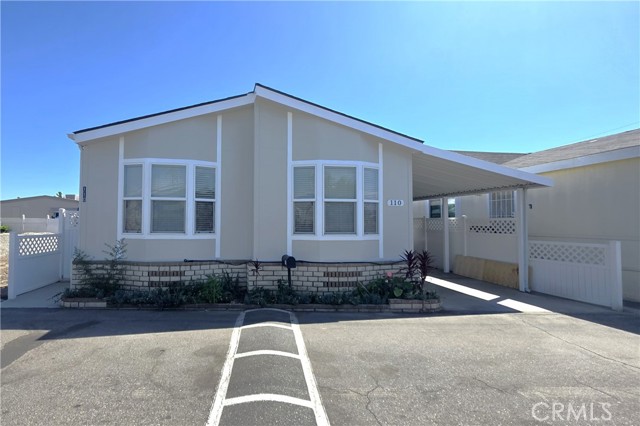
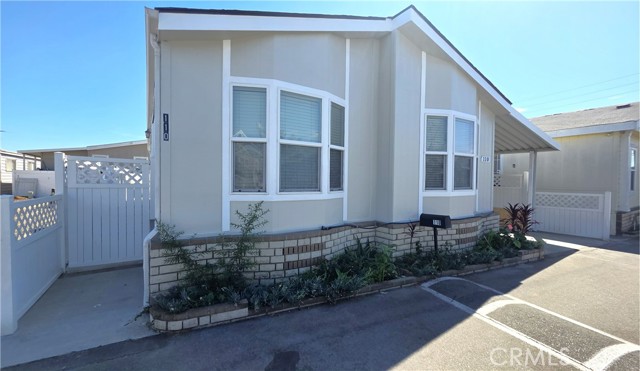
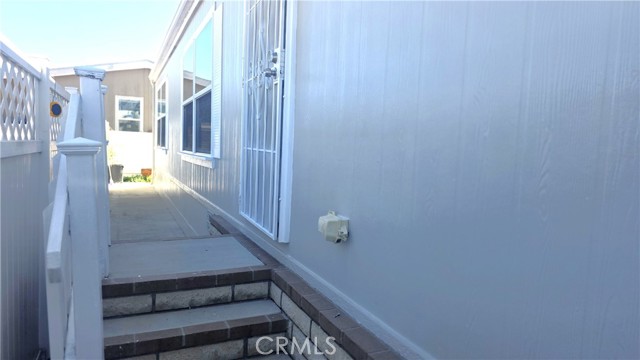
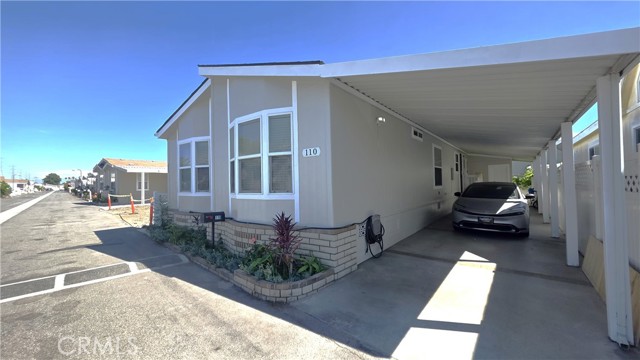
WELCOME HOME TO KATELLA ESTATES FAMILY PARK SPACIOUS, BRIGHT & MOVE-IN READY! Discover comfort, space, and exceptional value in this beautifully maintained 3-bedroom, 2-bath manufactured home located in the desirable Katella Estates community! From the moment you step inside, you'll appreciate the inviting floor plan, abundant natural light, and spacious living areas designed for comfortable everyday living and entertaining. Skylights brighten the kitchen and living spaces, creating a warm and welcoming atmosphere. The generously sized primary suite offers a private retreat with a spacious bathroom featuring a soaking tub and separate shower. Two additional bedrooms are conveniently located on the opposite side of the home, offering added privacy and access to a full bathroom with an updated vanity. You'll love the additional features, including a dedicated indoor laundry room, convenient exterior storage, and an extended covered driveway with room for approximately 2 3 vehicles. Enjoy the benefits of community living with access to two sparkling swimming pools, a relaxing spa, and a community gathering room perfect for recreation and social activities. Whether you're looking for your first home, downsizing, or simply seeking a comfortable place to call your own, this property offers a wonderful opportunity to enjoy spacious living and desirable amenities. DON'T MISS THIS OPPORTUNITY! Homes offering this combination of space, comfort, and community amenities deserve a closer look. Schedule your private tour today and see what makes this home special!

$1,408/mo

Est. mortgage payment based on a $211,700 home price.

All estimates are provided by Luxury Presence for informational purposes only. Actual amounts may vary.

Additional information

MLS® ID
IG26224701MR

Interior Features

Bedrooms
3
Bathrooms
2
Cooling
Yes
Heating
Yes
Basement
No

Exterior Features

Lot Size
18.65 Acres

Other Property Details

Garage
Yes

Listed by Carla Deedrick with Coldwell Banker Blackstone
Listing Contact: 951-316-9202 

Based on information from The MLSTM / Combined LA/Westside Multiple Listing Service, Inc. IDX information is provided exclusively for consumers' personal, non-commercial use, it may not be used for any purpose other than to identify prospective properties consumers may be interested in purchasing. All information is deemed reliable but not guaranteed and should be independently reviewed and verified. Property locations as displayed on any map are best approximations only and exact locations should be independently verified. All properties are subject to prior sale, change or withdrawal, and may or may not be listed by the office/agent presenting the information. Neither listing broker(s) nor Drew Jacobson Real Estate shall be responsible for any typographical errors, misinformation, misprints and shall be held totally harmless. 

©2026 Combined L.A./Westside MLS. All rights reserved.

Data last updated 10/23/2026

.     

Powered by Luxury Presence
